Showing posts with label houston house 4. Show all posts

Friday, September 13, 2019

Girls' Bedroom

A little glimpse at my kiddos' room today. They still share a room and still love to do so, we'll see what the future will hold. For now they like the each other's company. My five year old still insists the three year old walk her to the bathroom in the  middle of the night. Hilarious.

Back in May the girls got queen beds! MC has been out of the crib for some time, but started outgrowing her toddler bed (falling off the sides, ha). The upholstered headboards are by CR LAINE and are upholstered in a performance fabric.


I've updated the bedskirts since taking these pictures, still need to iron those and photograph. They are a coral toile from Ballard Designs. TBC..


I had Thibaut paper installed on the back wall and LOVE IT. The girls love it, too. They each have a "favorite bird" haha. Cuties. This wallpaper can be wiped down if needed. We've had the DO NOT COLOR ON THE WALL OR YOU ARE GROUNDED FOR LIFE talk a lot. 


Happy Friday (the 13th) friends!

Monday, September 9, 2019

Living Room Change Up

Is anyone else wishing fall to get here already?! It's my favorite time of year. Yes I love the lake, and the beach, the boat, swimming, all the things that come with summer. But FALL is by far my favorite. Comfortable clothes, the weather rocks, the things to do, the COZINESS! All of it! Anyway, I haven't full on decorated for fall because, hello, it's still 100 degrees here! Arg. I'm over summer, can you tell?

We recently changed up a few things in the living room and kitchen, because that's what I do! Aint nothing safe around here. :) I've taken it back to warmer tones.


One thing that helped warm it up was by adding brick to the fireplace. Before it was a dark black hole. I love this brick from Home Depot! We added a wall of brick to the kitchen as well. 


I can't wait for pumpkins. 


Here's the brick in our kitchen. I absolutely love the new view looking into our dining room! 


My dad helped me on this project. By helped I meant did 99 percent of it. I glued pieces down, but he was the real know-how expert. I did arrange the color patterns. And cleaned the grout. Does that count? 


And I love this new view from our front door. So welcoming to see that brick looking through! 


Back to the living room. I rearranged the furniture a little. By pulling out the couch from the wall and turning the gray chairs at an angle, I think the room just feels a bit more open and adds for a better "conversation" area. If that makes sense. Before it felt very office waiting room-like. 


I swapped out the wool patterned tribal rug for a simple natural rug in a larger size. Previously we had a 9x12, and it just didn't house the furniture the way I wanted it to. This one is a 10x14. I like for at least the front legs of furniture to be touching the area rug if at all possible. 


I swapped out the navy baskets for natural ones, continuing that texture and color scheme. This is where my kids keep their toys that are downstairs. 


And I hope you weren't attached to the spots, because they gone :) HA! It's only paint. Live a little. 

I am not sure what this color is. I mixed together two paint samples I had (SW Silvermist and SW Grounded) and this is how that combo looks. 


I still need to paint the return and hem my curtains, but who has that kind of time, right? 

PSA::Did you know Sherwin Williams can make any paint color into a spray paint? My mind was recently blown at this information!!! How handy is that? 


And that's a wrap on recent changes! Next up is the powder room. To be continued...


Tuesday, September 3, 2019

Living Room Design

Welcome to our summery living room, now that it's almost fall. Better late than never! A lot of this has changed already because that's what I do - but here's a look at our living space as it was with summer decor. 


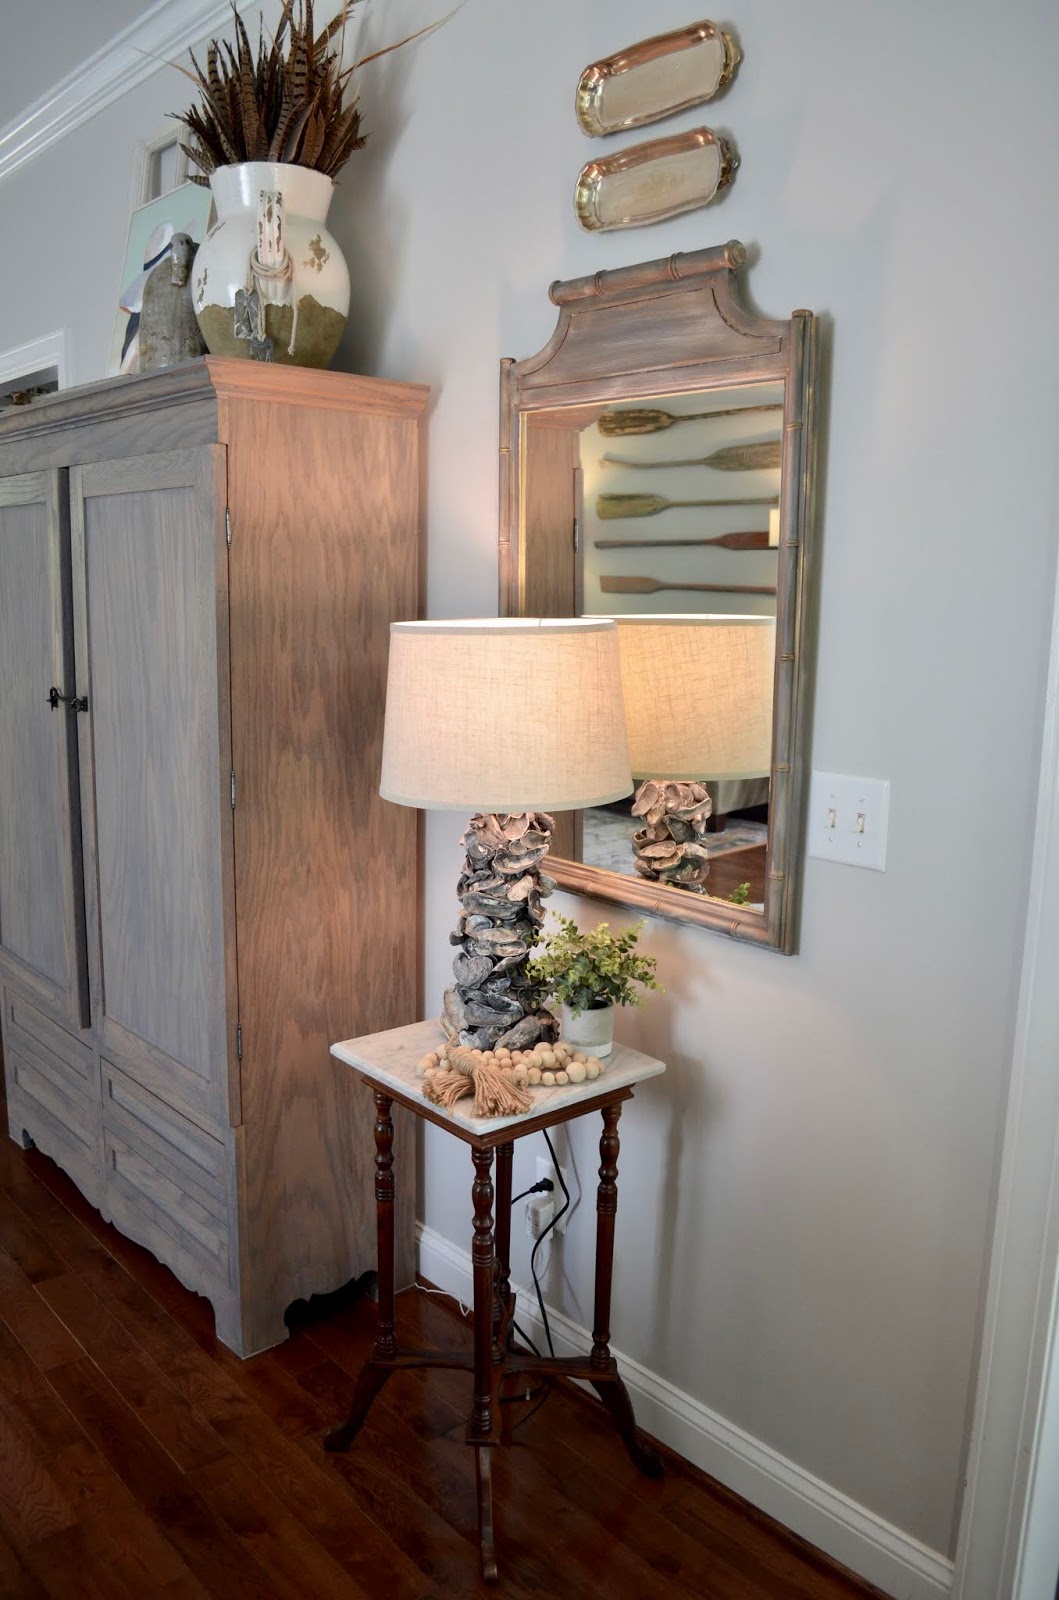
Our house is open floor plan and doesn't really have a true "foyer", even so I like to carve out a little special place at the entry way on any project that is inviting and includes a place to drop keys and purses if need be. 


I recently finished off our black ceiling fan in gray and gold to tie into the rest of the decor.  I'll find some time to post on that later. We've also changed up the fireplace and added brick to the heart and surround. It made a huge difference! More on that later. 


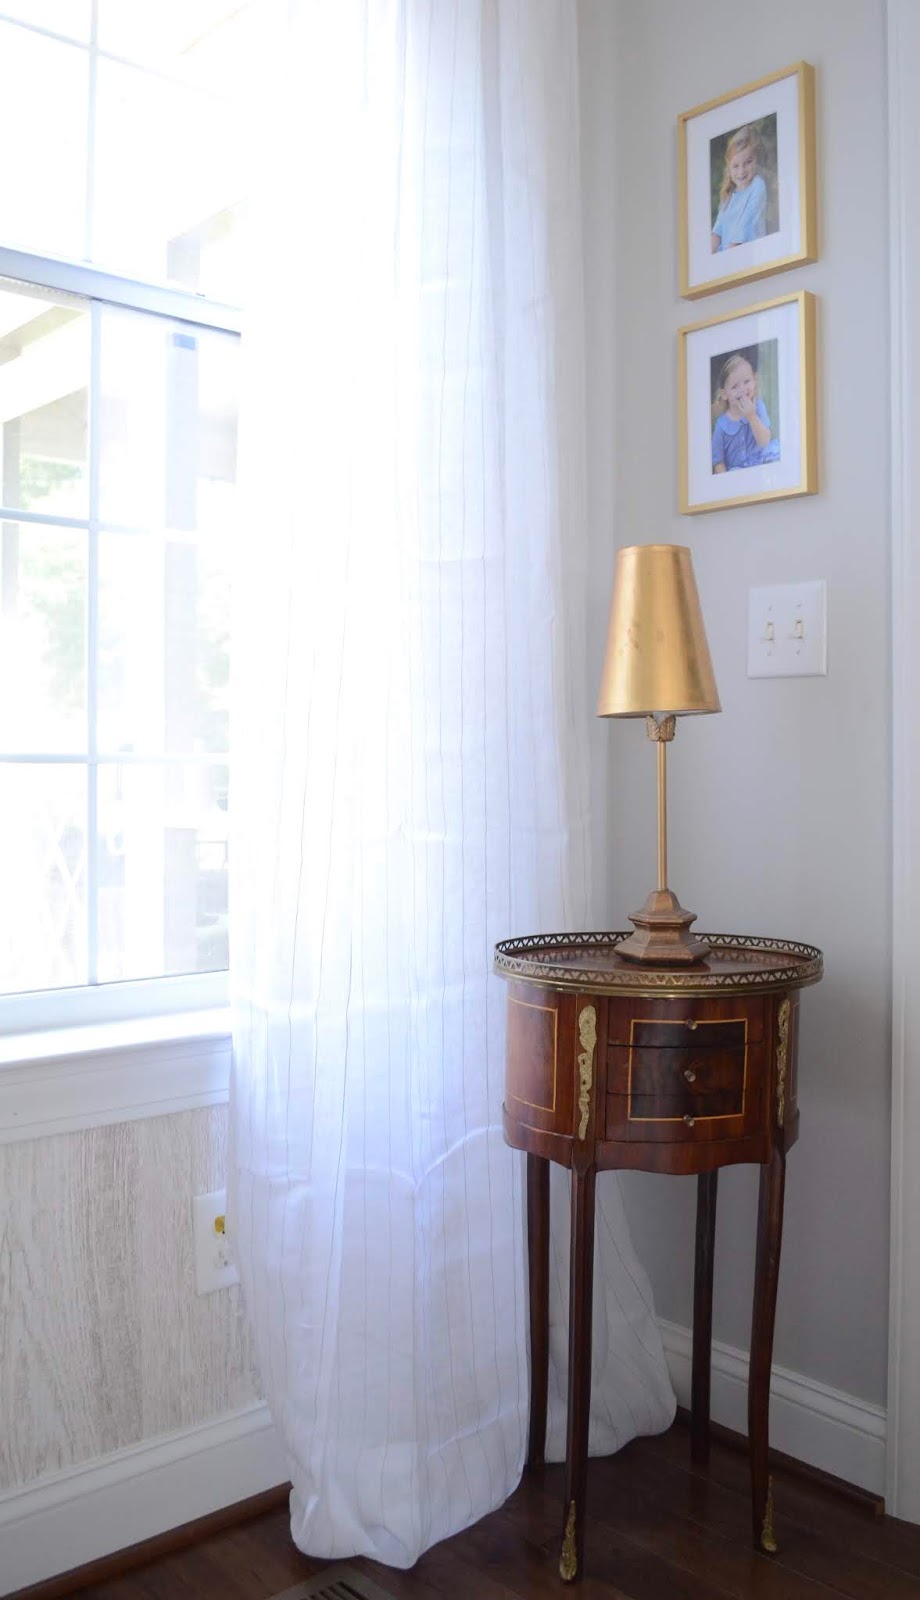
I like to use 18th century wherever I can in a space. Especially if I'm doing a "farmhouse" look with a lot of neutrals and rustic elements, an 18th century piece or some sort of antique with curves lends to the "pretty" in a room among all the rustic, textural elements. It also keeps a space from going too flat. I think a nod to traditional is always a good idea. Even in a modern surrounding, a piece like that can keep the look from feeling too "sterile" and makes it feel more collected. 


I've sold this rug, so that's changed. I've put away the yellow rainbow tassel pillows for fall, and I've updated our lamp shades. More on that later! 

The Thibaut Eastwood wallpaper is my favorite element in this room. 


So there you have it! The living room this summer. 

Fall look... to be continued... 


Thursday, March 29, 2018

Powder Room

Our powder room is done! Well, done for this budget anyways. :) We are dealing with the stomach bug/flu/ general nastiness here. Fitting I'd be sharing a bathroom this week?!

Let's just jump right in.

BEFORE:


AFTER:


Hardwood floors, walls painted SW Gray Matters


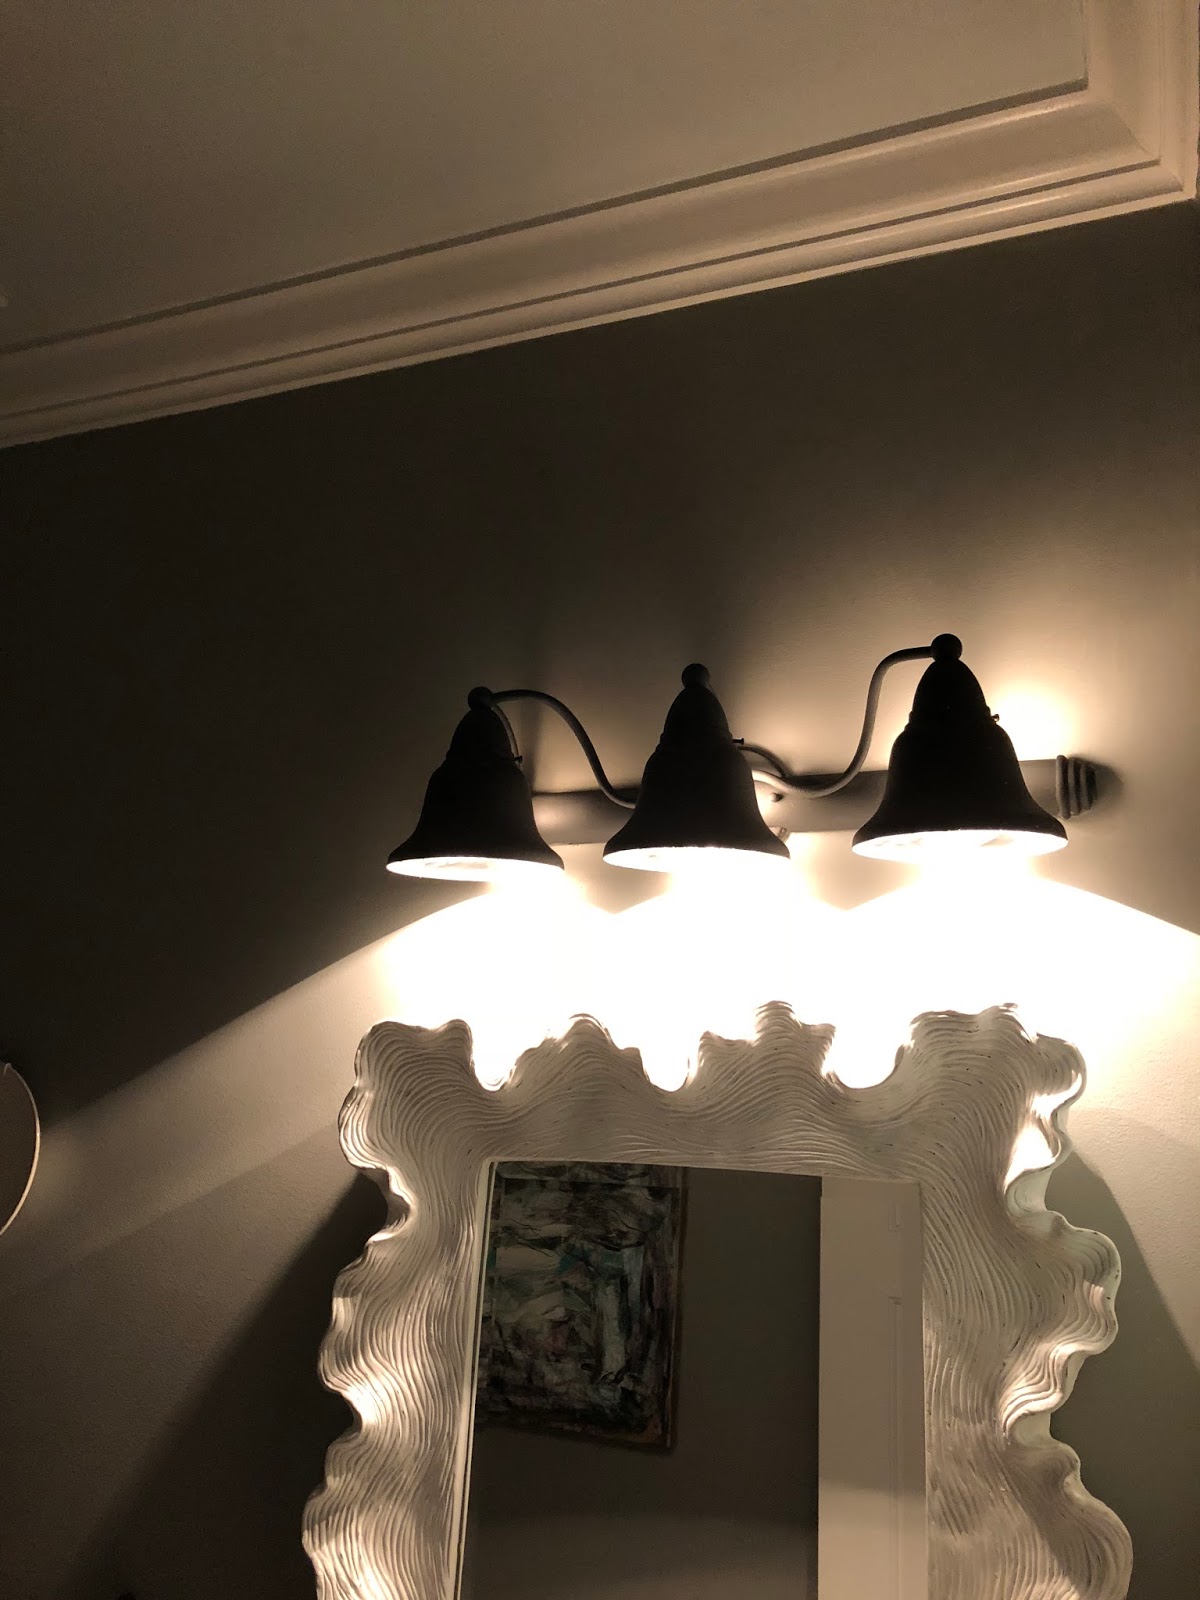
Ceiling painted SW Mountain Air , Existing light fixture painted black 


Swapped out the oval mirror for this one from Ballard Designs 


artwork by Ann Sweeney and myself, plates from World Market


Towels from World Market, art by me


Basket hung on the wall using nails, it houses our toilet paper and extra towels (also at a height our oldest toddler can reach to dry her hands!)


My favorite part of this room is this art by my oldest daughter. I LOVE IT! She's so creative. I gave her a canvas and got out all of her art supplies: markers, chalk, crayons, watercolor, colored pencils, dry erase, etc etc. She had a ball creating the different layers and patterns. She says it is her and her daddy swimming in Lake Murray. I just love it!!

I helped her add some gold around the edges using rub and buff (and gloves, don't worry!) 


Can you see it? That's Daddy.


That's Evans swimming.


And that's it! Pray our little family gets well soon! Poor Mae Mae is still feeling puny.


Tuesday, February 13, 2018

Living Room Before & After

We closed on this house back in August. The house itself was so well kept up, in amazing shape for being 15 years old! We loved the floor plan, the neighborhood, etc. Hubby didn't have anything bad to say about the interior either, but you guys know I can't leave well enough alone. Ever. :)

These are listing photos. The house was seriously immaculate. The carpet looked like new, the walls were like new paint. I don't know how the previous owners kept it up so well. I knew upon moving in our two wild things (read: children under 3) this house would most likely get a wake up call. HA! 


The first month we did the biggest overhaul with new lighting, new paint, and new flooring. We decided to run hardwoods throughout the main floor, painted every room, changed *almost* every light. I won't bore you with all of that, for today, it's just about the living room. 

Before


During


After

(If you look closely enough I'm sure you'll find a cheerio or five on the floor)


 There's just a couple things I'd like to do in here. I plan to swap out the shades on our swing arm sconces, and the fireplace mantle is going to get a little renovation (an old rustic beam! eek!). I'd also like to change the blinds for something with texture (eventually). I'm so happy with the way this room has come along! If you guys want a source list just let me know. I'll be happy to share all of that in another post this week. 

Happy Tuesday Friends!